

- Homes
- 651 Madeira
651 MadeiraTraverse City, MI 49696

$949,990
Status: Under ConstructionReady June 30, 2027
Schedule A Showing
- 4Beds
- 2Full Baths
- 1Half Baths
- 3,100Sq Ft
- 3Car Garage
- 2Stories
Community: Verndale at East Bay
Description
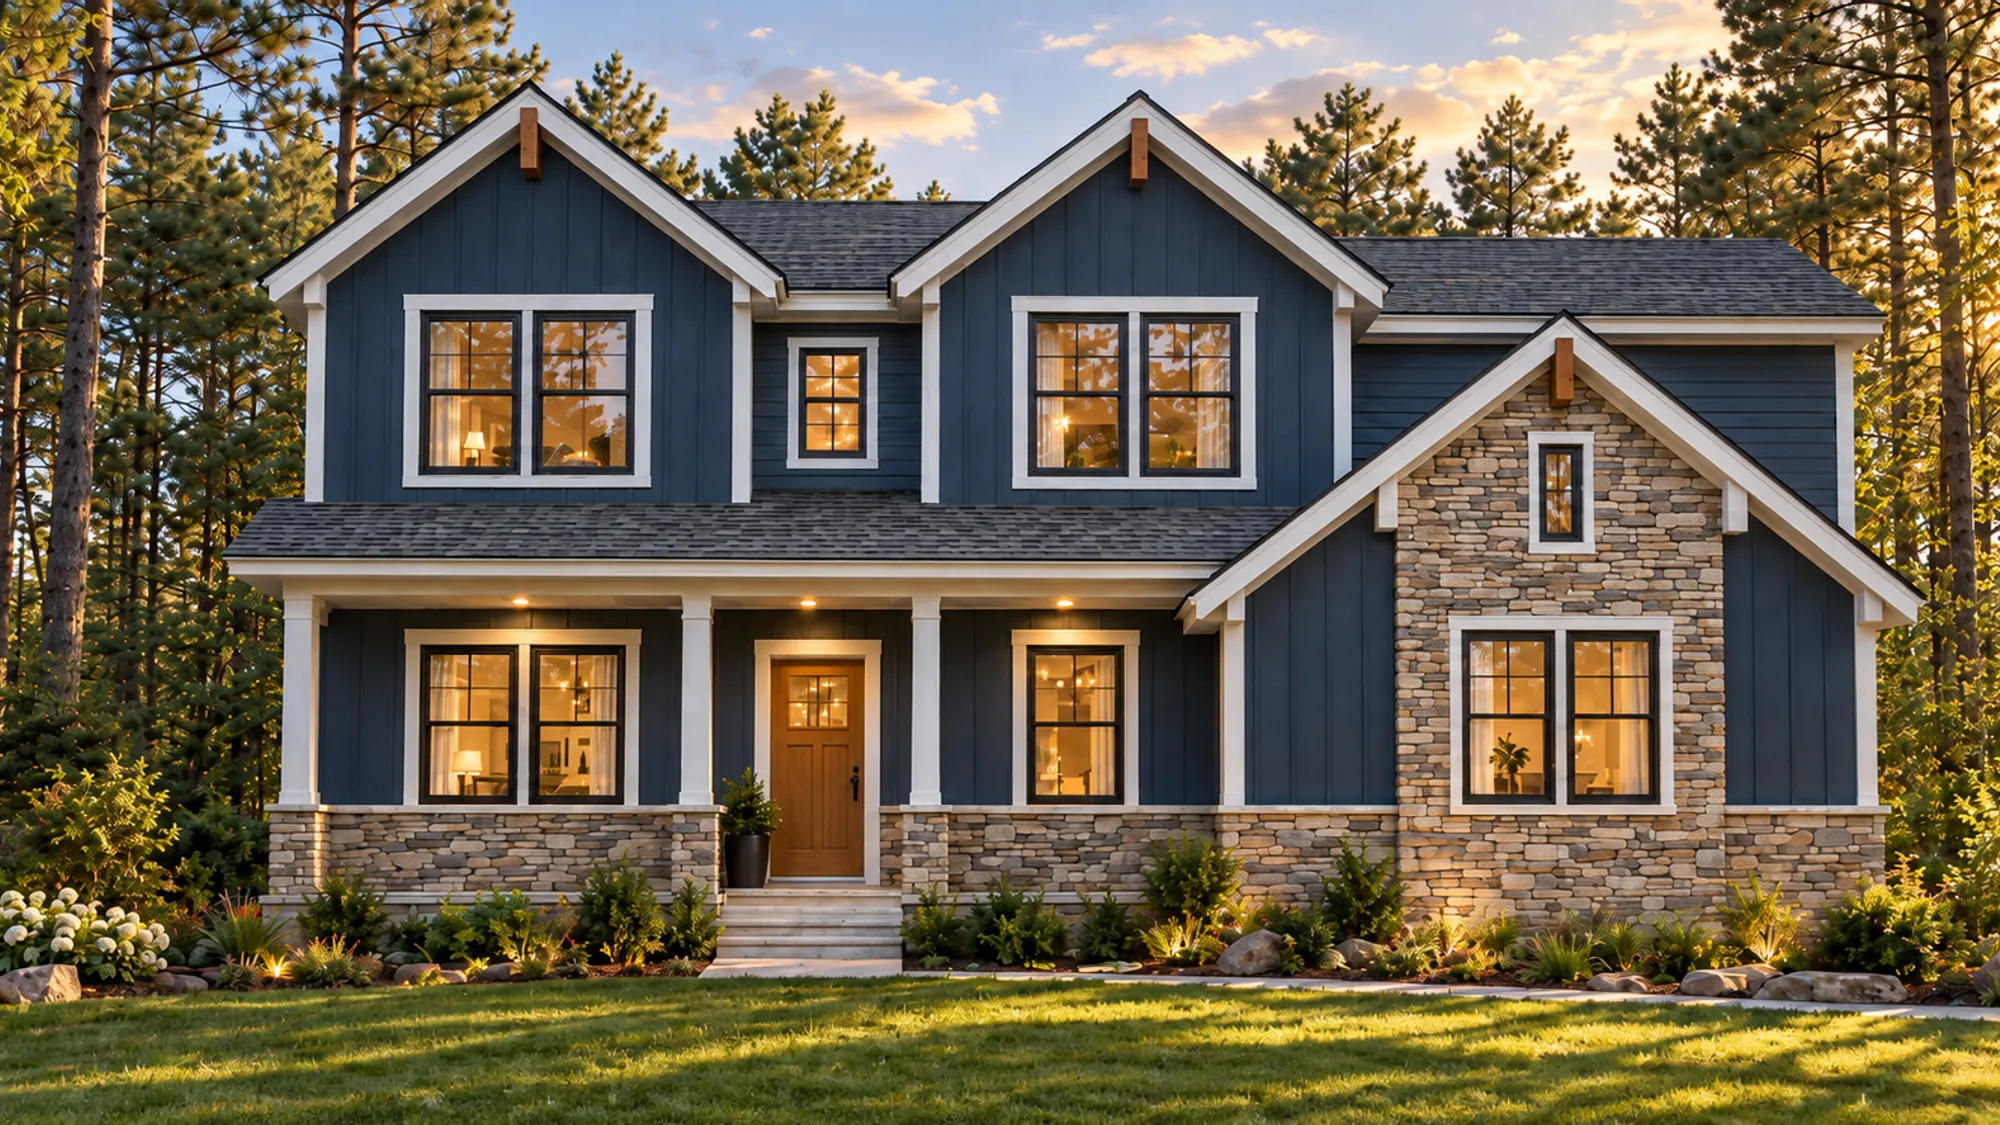
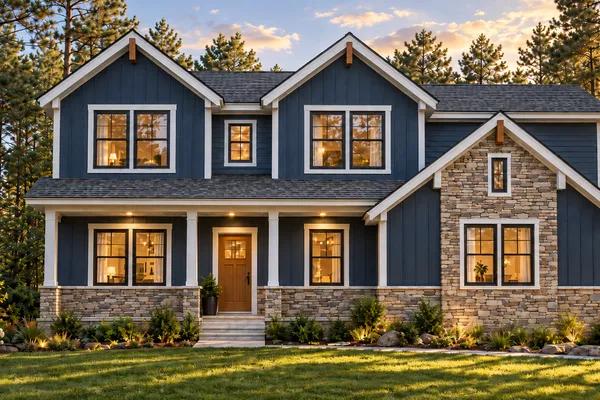
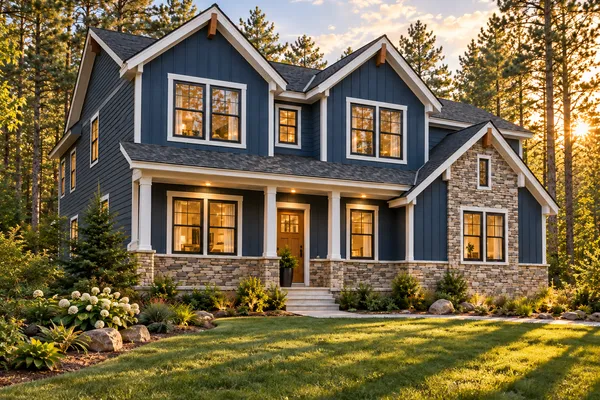
Introducing **The Ludington Modern Farmhouse** at 651 Madeira in Traverse City, Michigan—a stunning two-story home designed to blend timeless farmhouse charm with modern comfort and functionality. Featuring 2,889 square feet of thoughtfully planned living space, 4 bedrooms, 2.5 bathrooms, and a spacious 3-car garage, this home offers an exceptional layout for everyday living and entertaining.
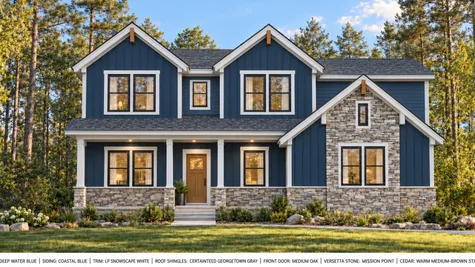
The striking exterior showcases rich Coastal Blue siding, crisp white trim, beautiful Mission Point stone accents, and warm cedar details, creating a distinctive modern farmhouse look with Northern Michigan character.
Step inside to a dramatic two-story foyer leading to an impressive great room with soaring ceilings and abundant natural light. The thoughtfully designed kitchen features a spacious center island, walk-in pantry, and seamless connection to the dining area. A dedicated study, separate office, convenient main-floor laundry, and family entry add comfort and practicality.
Upstairs, the spacious primary suite features a private bathroom with a freestanding soaking tub, separate shower, and walk-in closet. Three additional bedrooms and a full bathroom complete the second floor, offering plenty of space and privacy.
An unfinished basement offers additional storage and exciting possibilities for future living space. With its inviting architectural details, functional floor plan, and timeless exterior design, The Ludington brings together modern farmhouse elegance and the relaxed lifestyle of Northern Michigan.
Floor Plan
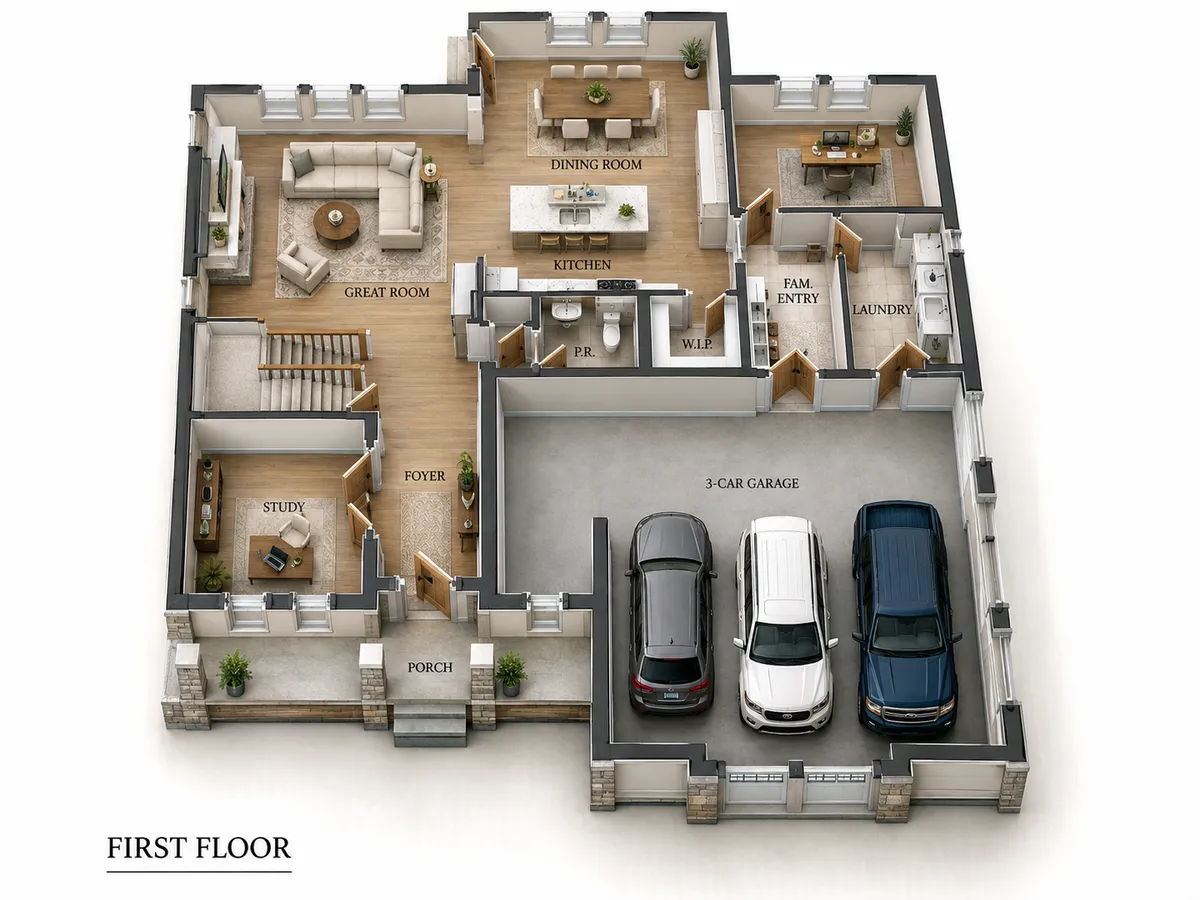
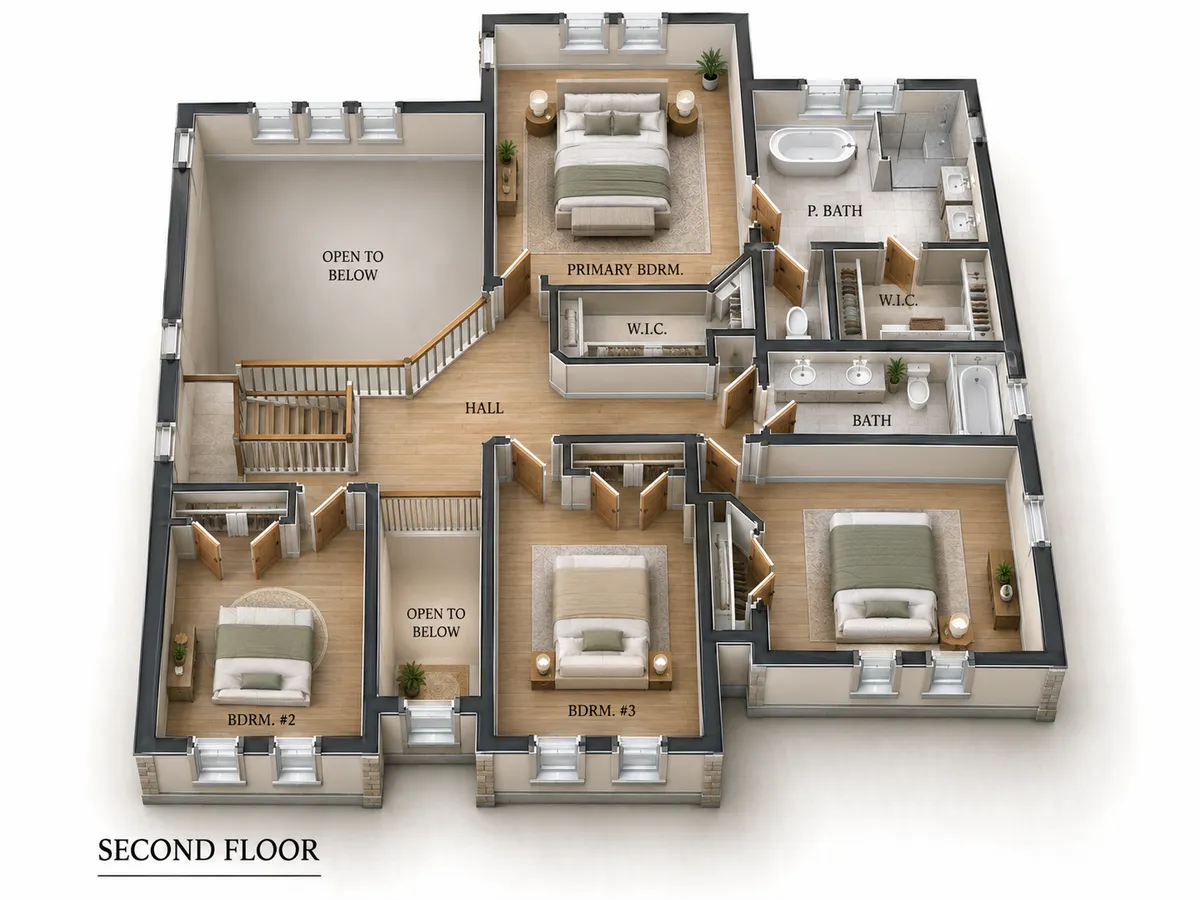
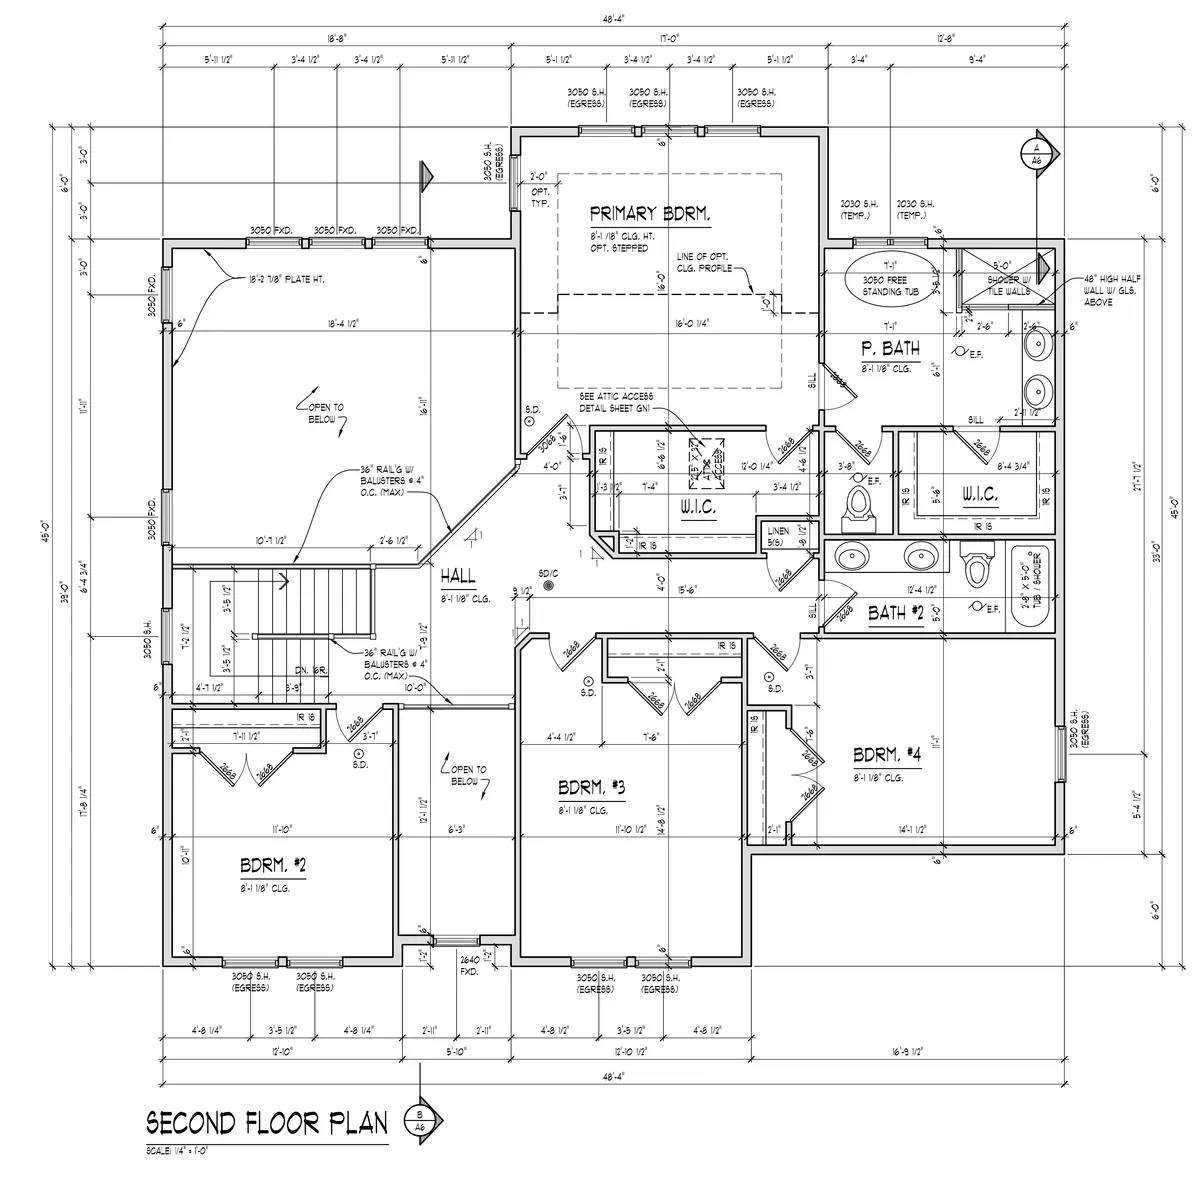
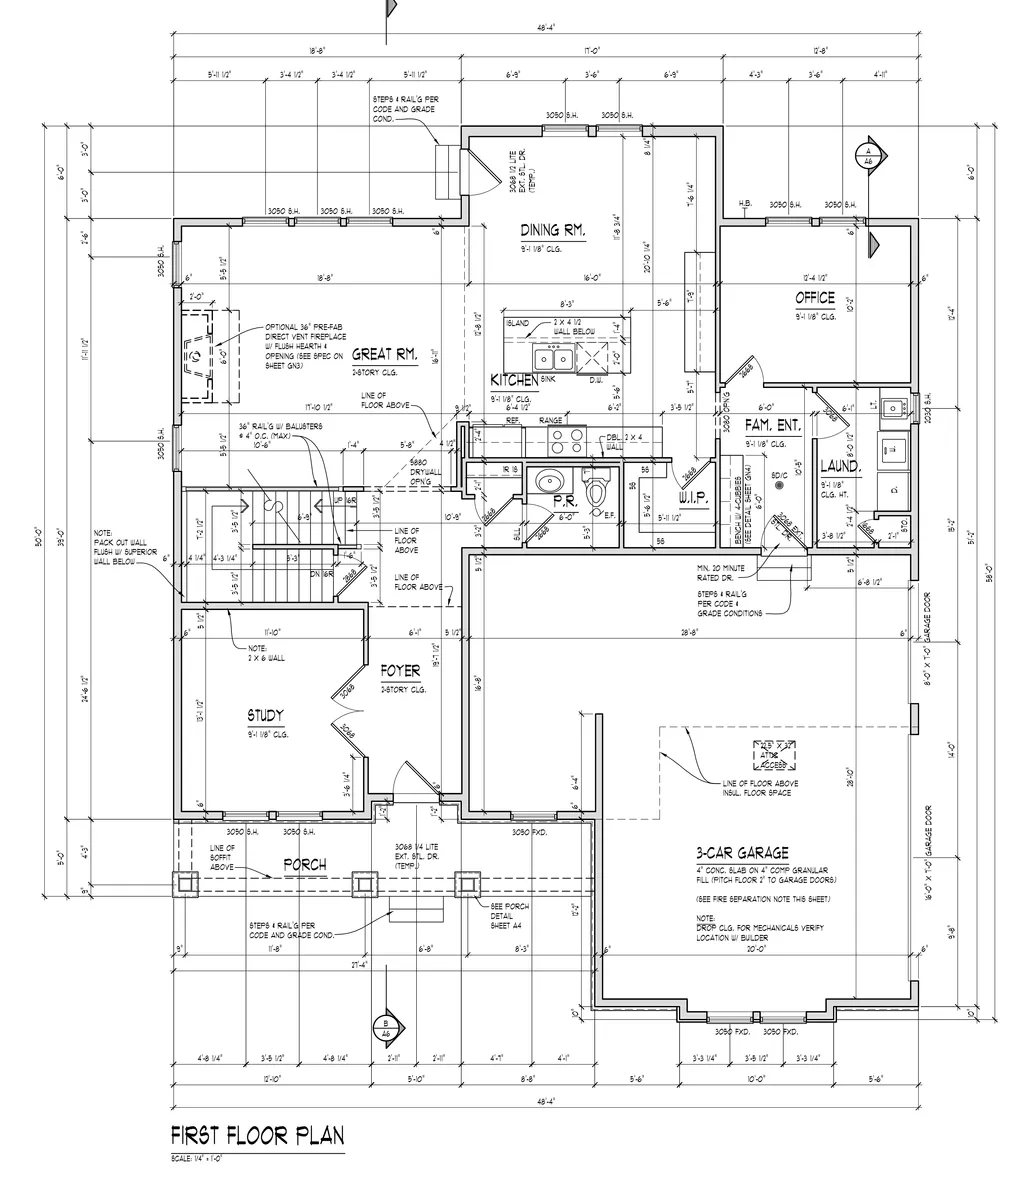
Photo Gallery

Specifications
- Address651 Madeira
- City, St, ZipTraverse City, MI 49696
- Bedrooms4
- Full Baths2
- Half Baths1
- Sq Ft3,100
- Price$949,990
- Estimated Completion DateJune 30, 2027
- CommunityVerndale at East Bay
- StatusUnder Construction
- Lot58
- Lot Size17,424 Sq Ft
- Garages3-Car
- Master Bedroom LocationMain Floor
Schools
- School Cherry Knoll Elementary School
- School East Middle School
- School Central High School